2237 S 1150 W #39
2237 S 1150 W #39
2237 S 1150 W #39
2237 S 1150 W #39
2237 S 1150 W #39
2237 S 1150 W #39
2237 S 1150 W #39
2237 S 1150 W #39
2237 S 1150 W #39
2237 S 1150 W #39
2237 S 1150 W #39
2237 S 1150 W #39
2237 S 1150 W #39
2237 S 1150 W #39
2237 S 1150 W #39
2237 S 1150 W #39
2237 S 1150 W #39
2237 S 1150 W #39
2237 S 1150 W #39
2237 S 1150 W #39
2237 S 1150 W #39
2237 S 1150 W #39
2237 S 1150 W #39
2237 S 1150 W #39
2237 S 1150 W #39
2237 S 1150 W #39
2237 S 1150 W #39
SEE ALL PHOTOS
2237 S 1150 W #39
2237 S 1150 W #39
2237 S 1150 W #39
2237 S 1150 W #39
2237 S 1150 W #39
2237 S 1150 W #39
2237 S 1150 W #39
2237 S 1150 W #39
2237 S 1150 W #39
2237 S 1150 W #39
2237 S 1150 W #39
2237 S 1150 W #39
2237 S 1150 W #39
2237 S 1150 W #39
2237 S 1150 W #39
2237 S 1150 W #39
2237 S 1150 W #39
2237 S 1150 W #39
2237 S 1150 W #39
2237 S 1150 W #39
2237 S 1150 W #39
2237 S 1150 W #39
2237 S 1150 W #39
2237 S 1150 W #39
2237 S 1150 W #39
2237 S 1150 W #39
2237 S 1150 W #39
Sold

2237 S 1150 W #39

2237 S 1150 W #39, Nibley, UT 84321

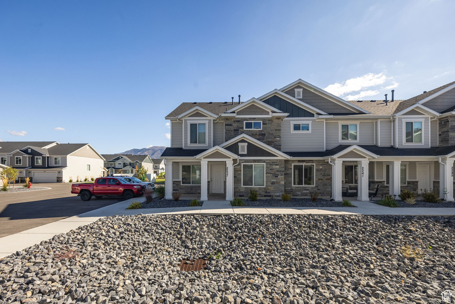
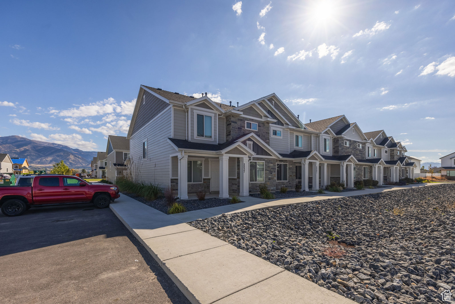
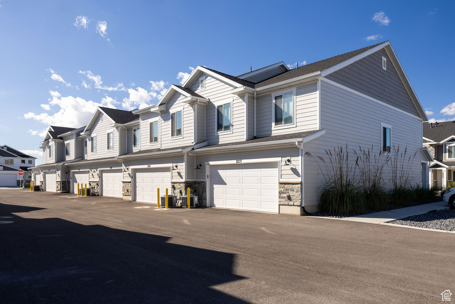
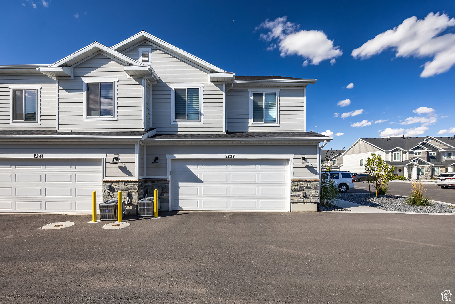
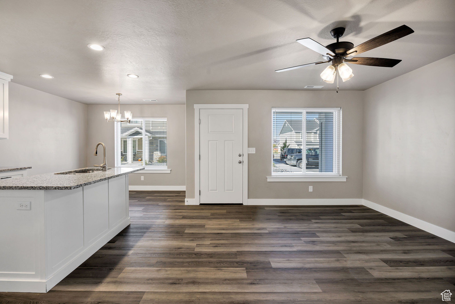
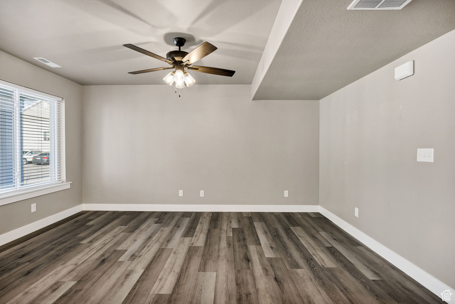
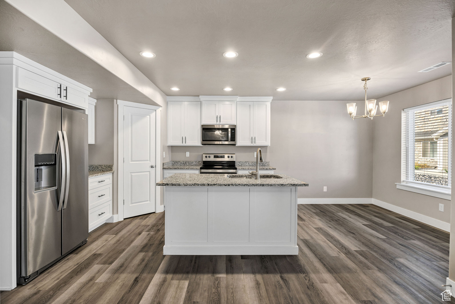
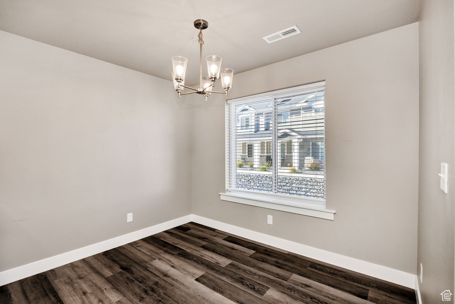
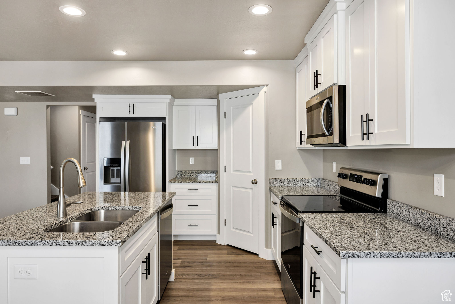
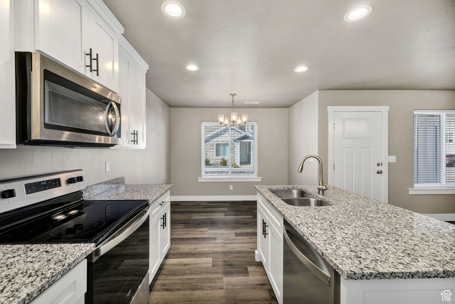
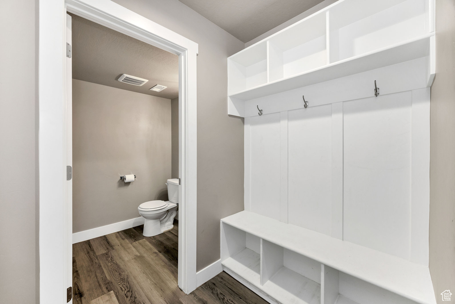
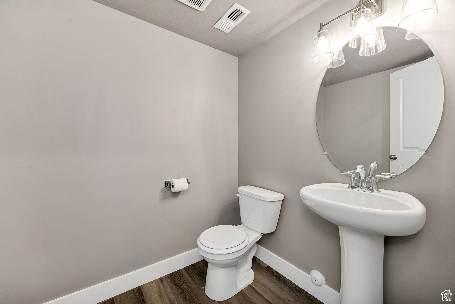
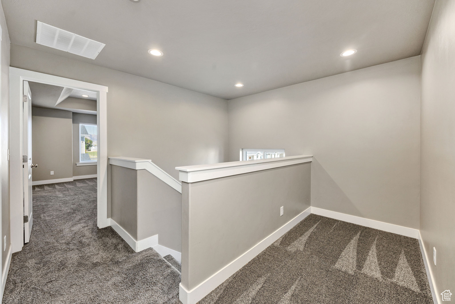
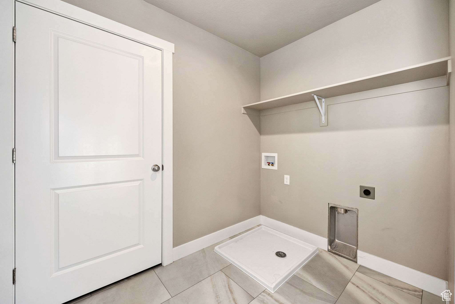
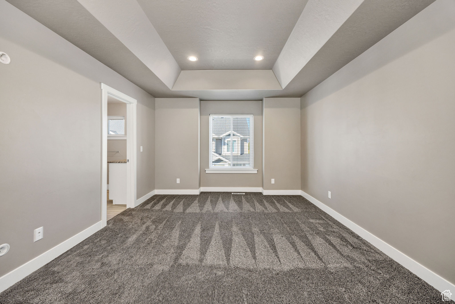
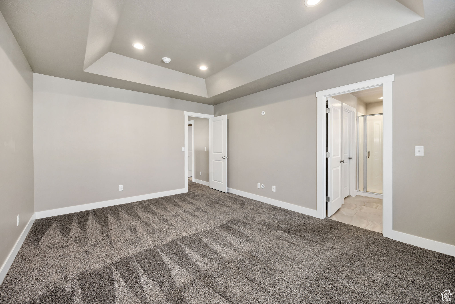
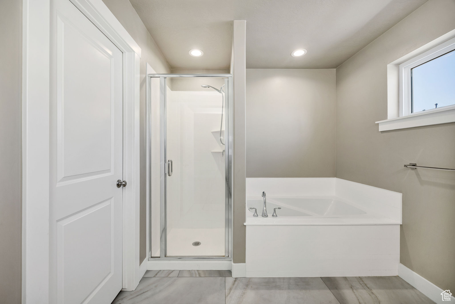
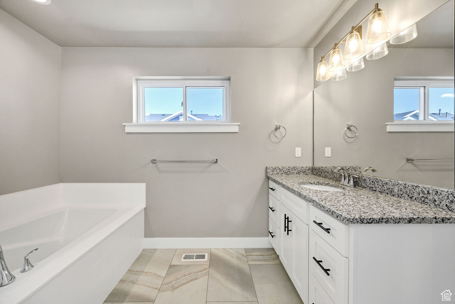
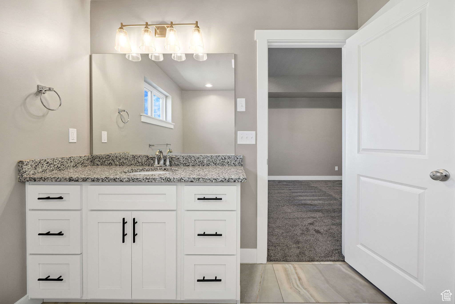
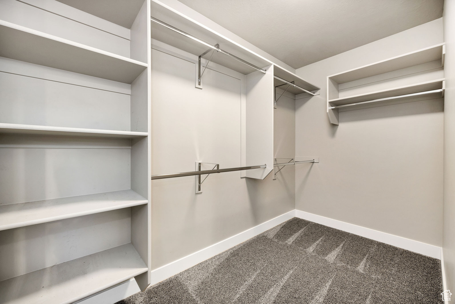
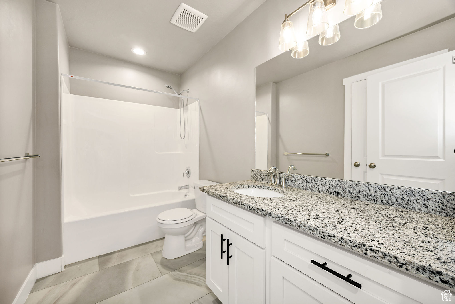
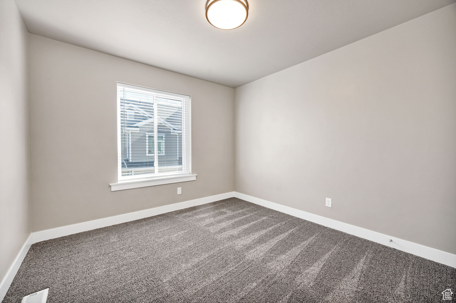
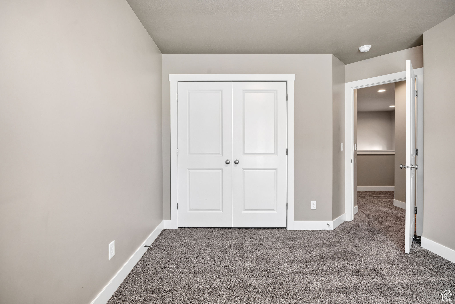
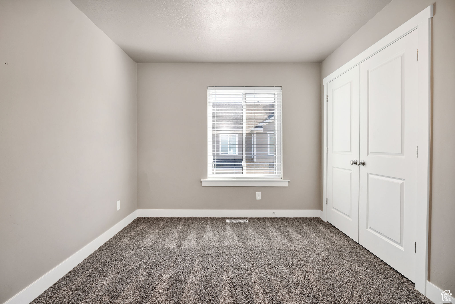
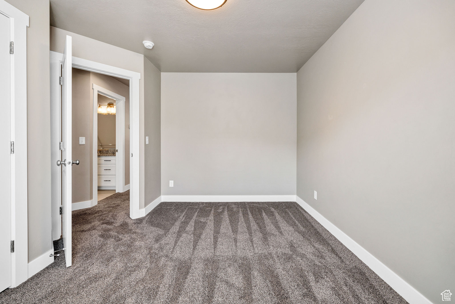
End unit townhome reduced $7000! This end-unit townhouse features three bedrooms and two and a half bathrooms. Enjoy an open-concept main floor with plenty of natural light, a modern kitchen and stylish finishes throughout. The upper level offers a comfortable primary suite with ensuite bath and generous closet space. With a warm neighborhood feel, open living space, and convenient parking, this home blends style, comfort and functionality in one amazing package.

3
beds

3
baths

1,633 Sq.Ft. LIVING AREA

1,306.8 Sq.Ft. lot

Caitlin Green

Caitlin Green

Features & Amenities

Interior

  • total bedrooms3
  • Total bathrooms3
  • full bathrooms2
  • half bathroom1
  • Flooring Carpet, Laminate
  • APPLIANCES Ceiling Fan, Microwave, Range Hood, Refrigerator
  • other interior Features Bath: Sep Tub/Shower, Closet: Walk-In, Disposal, Range/Oven: Free Stdng, Granite Countertops

Area & Lot

  • Status Sold
  • Living Area1,633 Sq.Ft.
  • Total Area1,633 Sq.Ft.
  • Lot Area1,306.8 Sq.Ft.
  • MLS® ID2117446
  • TypeTownhouse
  • YEAR BUILT2024
  • NeighborhoodCache County
  • Architecture StylesTownhouse, Row-end
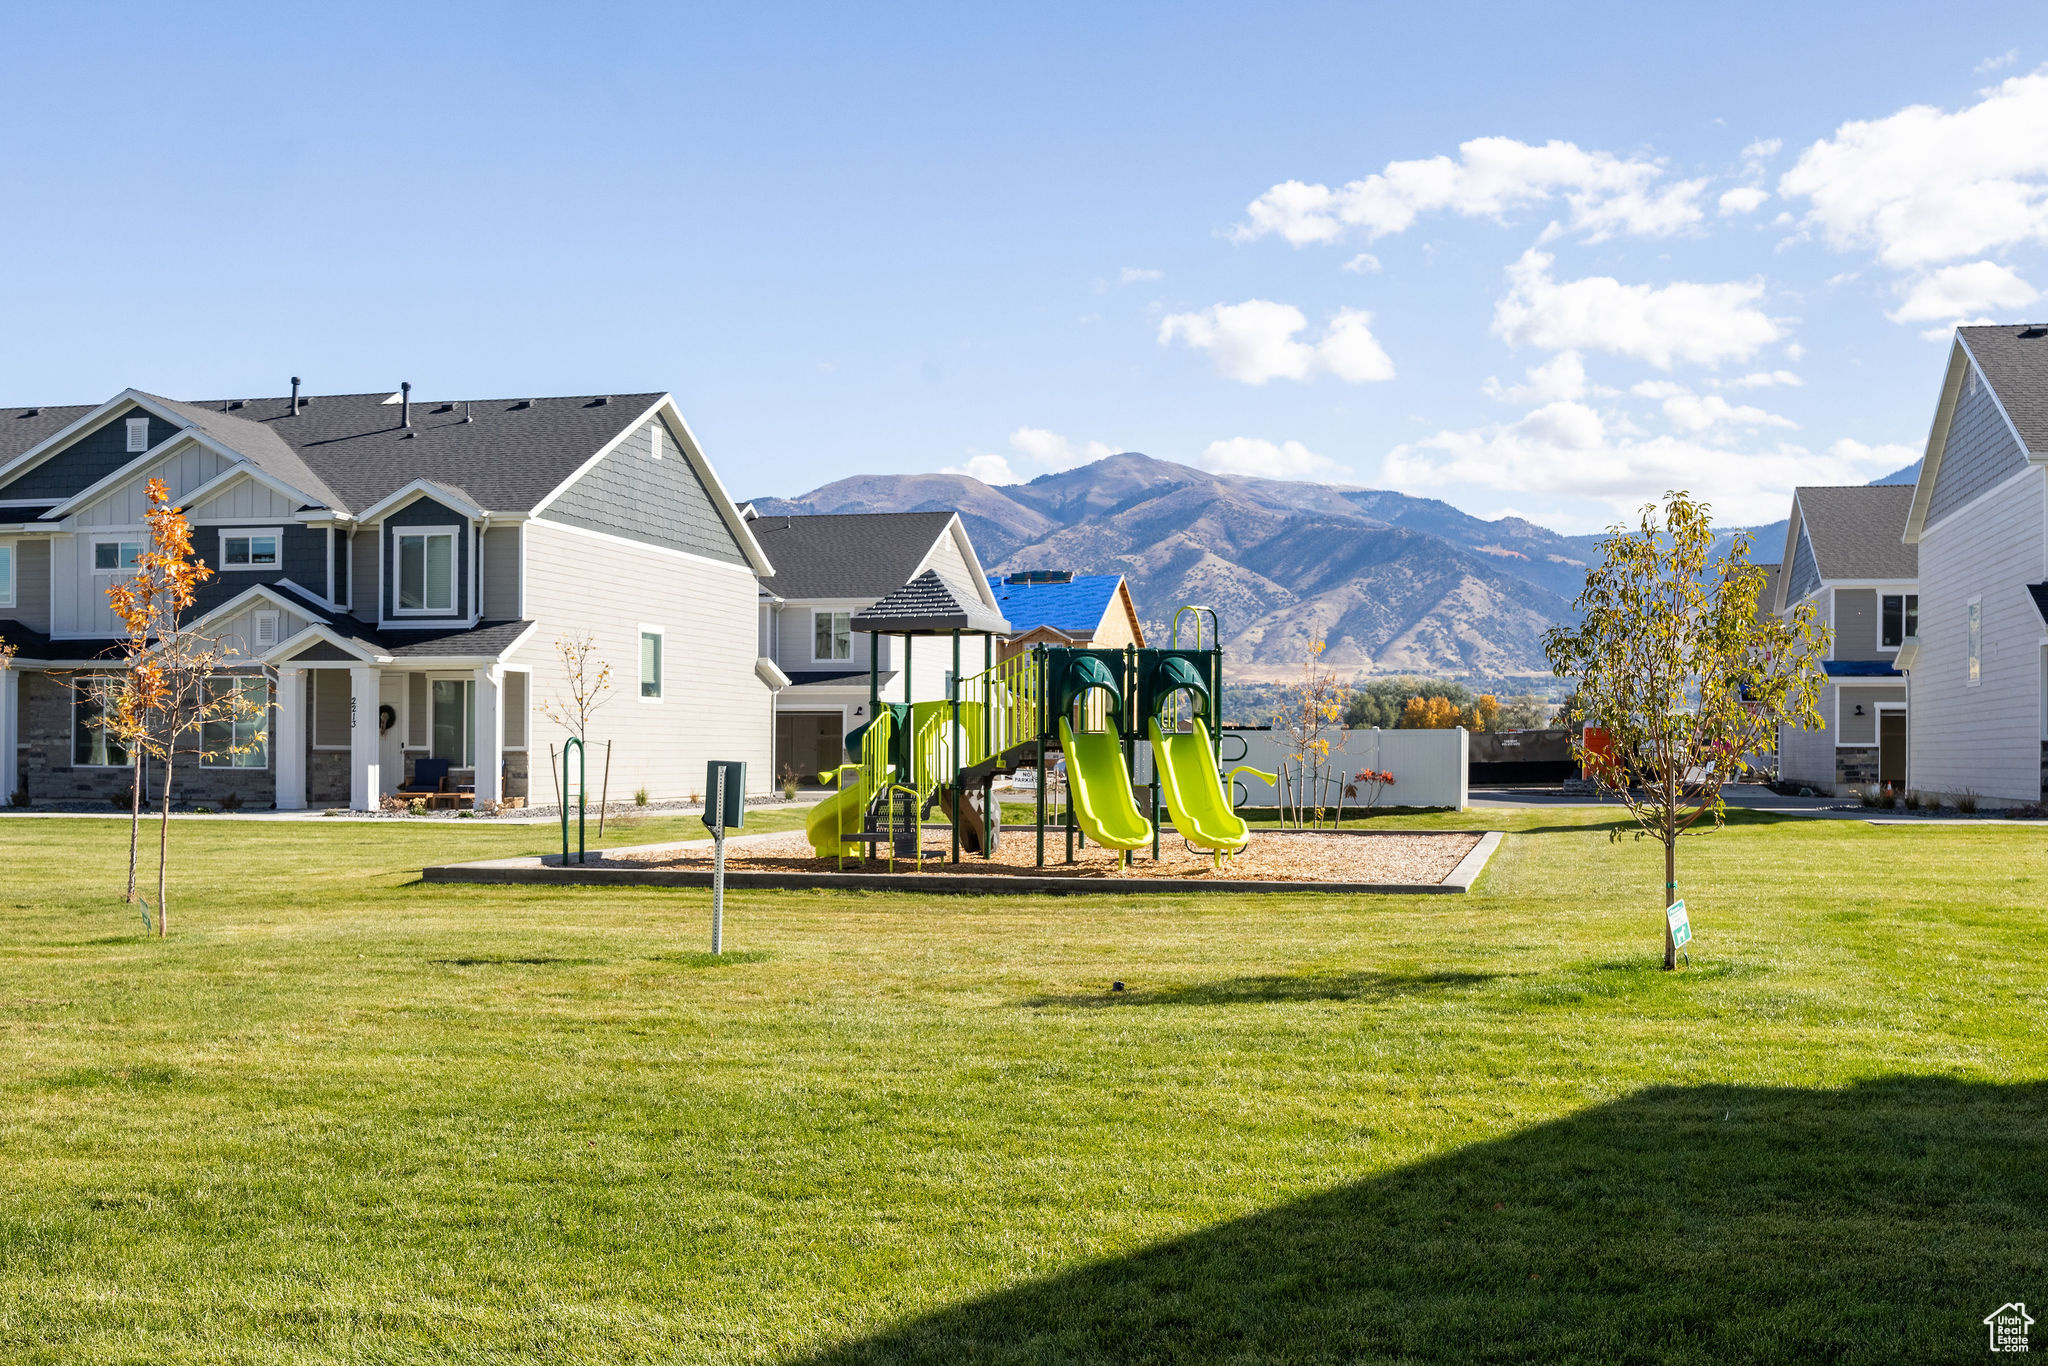
  • View DescriptionMountain(s)
  • Elementary SchoolNibley
  • Middle SchoolSpring Creek
  • High SchoolRidgeline
  • School DistrictCache

Exterior

  • STORIES2
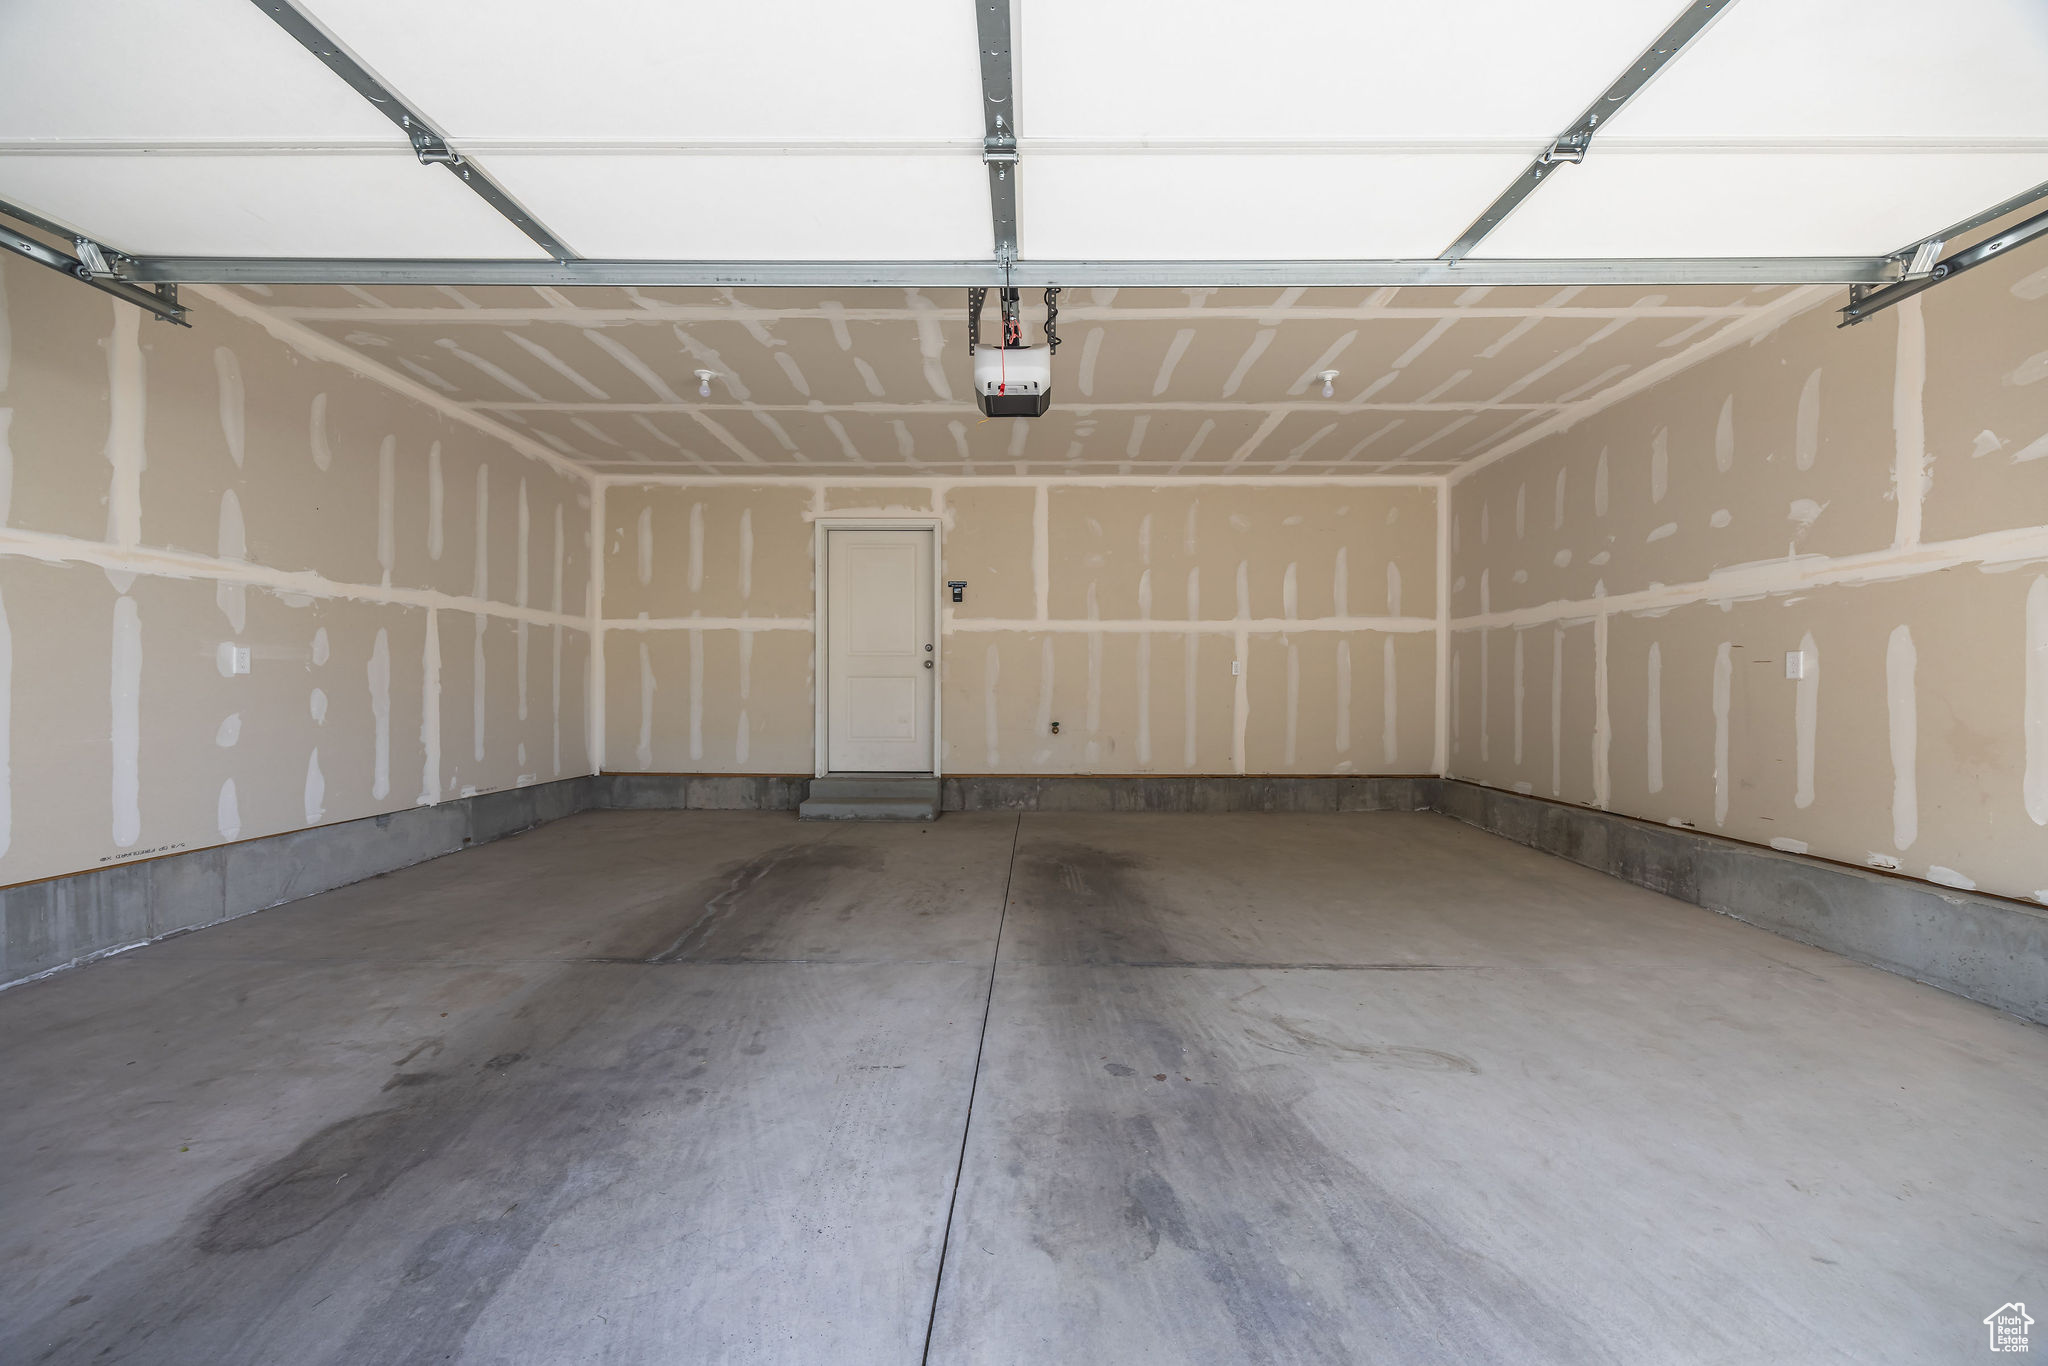
  • Garage Space2.0
  • water SourceCulinary
  • utilitiesNatural Gas Connected, Electricity Connected, Sewer Connected, Water Connected
  • roofAsphalt
  • lot featuresCurb Gutter, Sprinkler: Auto-Full, View: Mountain
  • HEAT TYPEForced Air, Gas: Central
  • AIR CONDITIONINGCentral Air
  • sewerSewer: Connected
  • HOA AmenitiesInsurance, Playground, Snow Removal
  • other exterior FeaturesDouble Pane Windows

Financial

  • Price Upon Request
  • Zoning Single-Family

Work with Grey

I am consistently part of a top brokerage in the Cache Valley area and constantly strive toward providing better real estate solutions for my clients through technology, education, and negotiation skills.

Follow Me on Instagram