3360 W 2280 S
3360 W 2280 S
3360 W 2280 S
3360 W 2280 S
3360 W 2280 S
3360 W 2280 S
3360 W 2280 S
3360 W 2280 S
3360 W 2280 S
3360 W 2280 S
3360 W 2280 S
3360 W 2280 S
3360 W 2280 S
3360 W 2280 S
3360 W 2280 S
3360 W 2280 S
3360 W 2280 S
3360 W 2280 S
3360 W 2280 S
3360 W 2280 S
3360 W 2280 S
3360 W 2280 S
3360 W 2280 S
3360 W 2280 S
3360 W 2280 S
3360 W 2280 S
3360 W 2280 S
3360 W 2280 S
3360 W 2280 S
3360 W 2280 S
SEE ALL PHOTOS
3360 W 2280 S
3360 W 2280 S
3360 W 2280 S
3360 W 2280 S
3360 W 2280 S
3360 W 2280 S
3360 W 2280 S
3360 W 2280 S
3360 W 2280 S
3360 W 2280 S
3360 W 2280 S
3360 W 2280 S
3360 W 2280 S
3360 W 2280 S
3360 W 2280 S
3360 W 2280 S
3360 W 2280 S
3360 W 2280 S
3360 W 2280 S
3360 W 2280 S
3360 W 2280 S
3360 W 2280 S
3360 W 2280 S
3360 W 2280 S
3360 W 2280 S
3360 W 2280 S
3360 W 2280 S
3360 W 2280 S
3360 W 2280 S
3360 W 2280 S
Sold

3360 W 2280 S

3360 W 2280 S, Syracuse, UT 84075

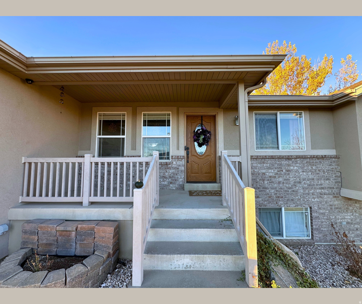
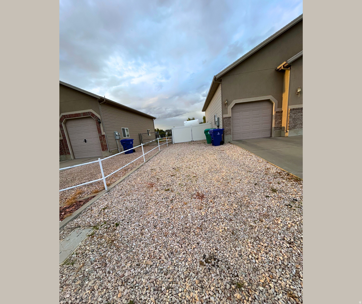
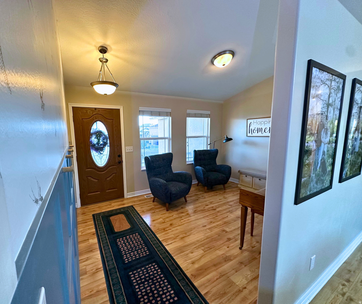
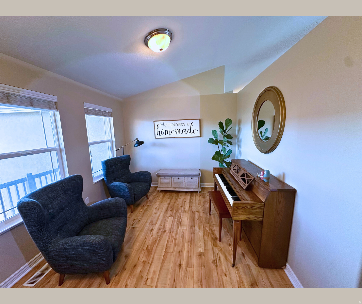
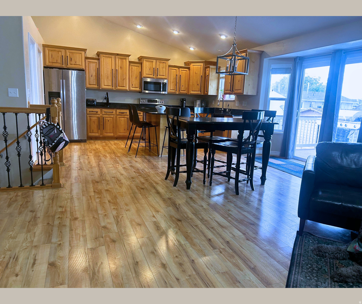
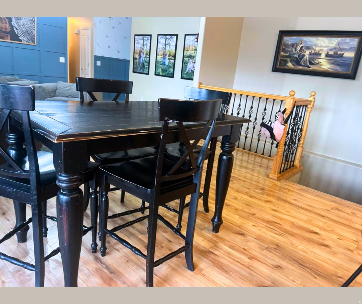
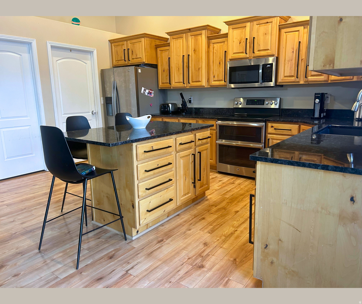
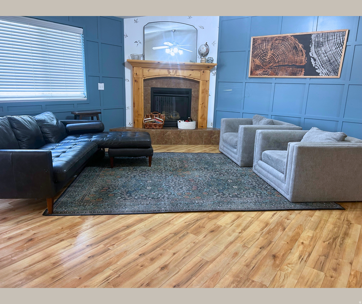
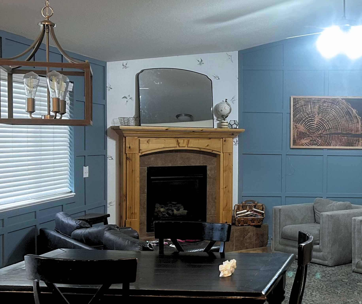
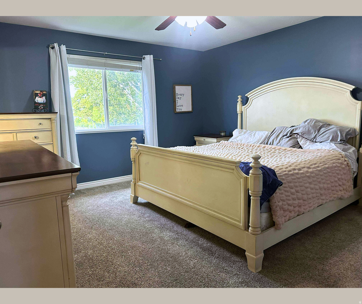
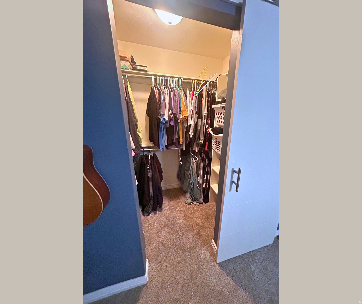
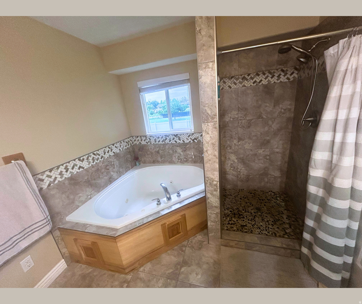
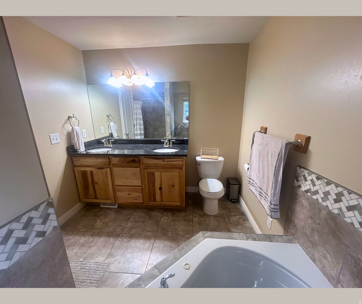
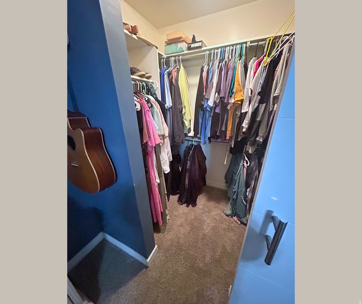
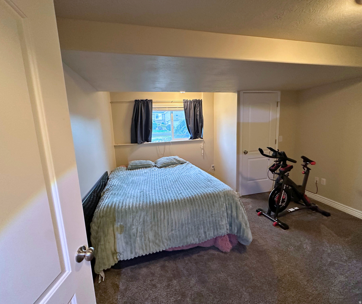
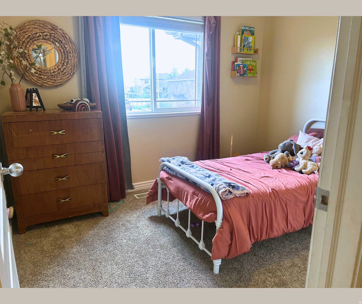
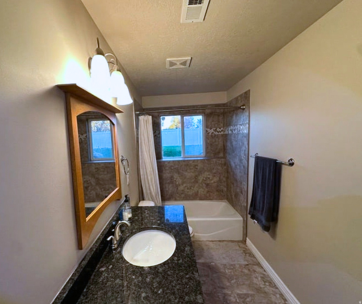
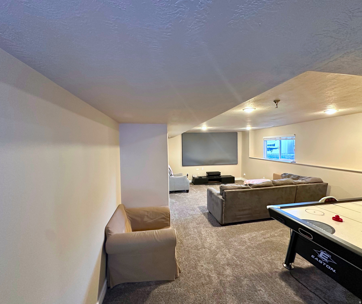
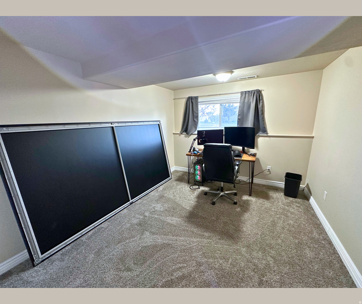
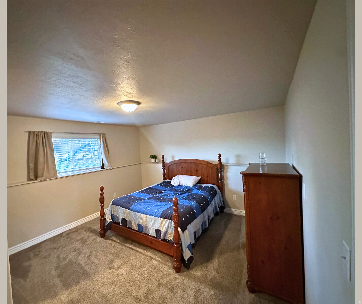
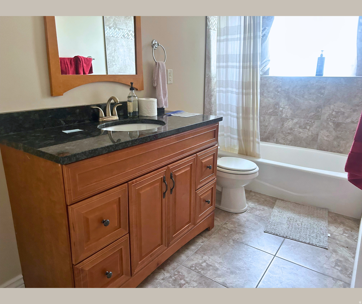
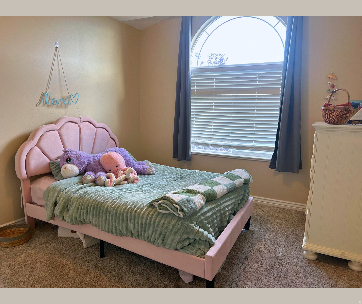
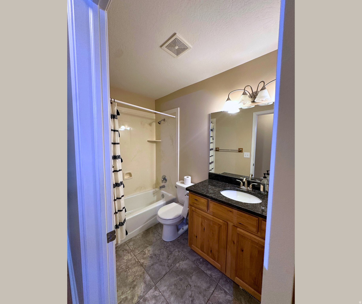
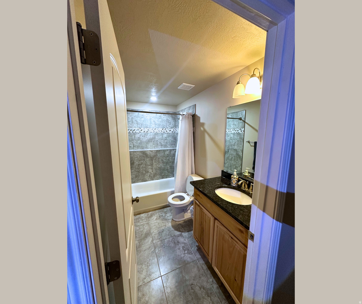
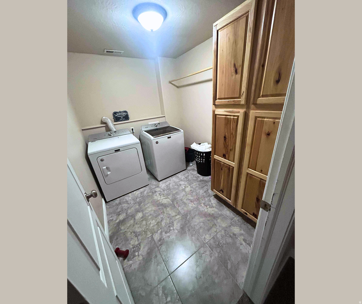
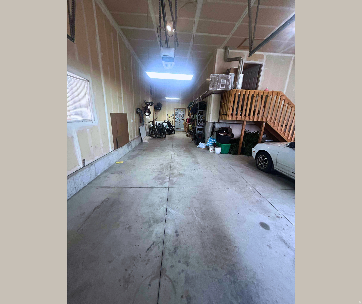
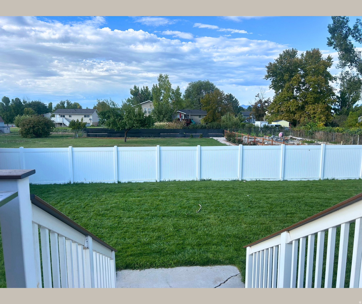
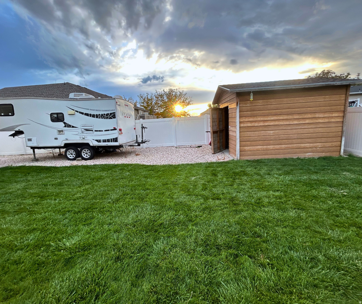
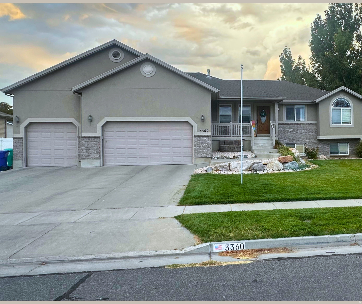
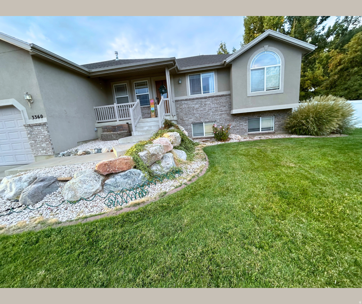
Inside, outside, and even in the garage, this home checks all the boxes! South-facing rambler on a 1/3 acre lot. No HOA. Convenient 16-minute commute to Hill AFB. Beautifully updated throughout with a professionally remodeled basement. The home features the primary bedroom suite upstairs with a second bedroom suite downstairs, and washer-dryer hookups on both levels. Formal room or office space at the front entry; vaulted ceilings; engineered hardwood floors; a corner gas-log fireplace. Kitchen features include an abundance of cabinets and counterspace; an oversized pantry; a kitchen island with storage and an overhang to accommodate seating; granite countertops; composite granite sink; like-new stainless and black appliance package: free-standing double-oven electric range with an auxiliary gas connection already plumbed, over-range microwave oven, a sideby-side refrigerator with in-door ice and water. Mud room-laundry room at the garage entry door. The primary bedroom features a walk-in closet with built-in shelving; private bathroom with double sinks, corner jetted tub, and a separate oversized shower with pebble floor. Downstairs are above-grade windows that allow for lots of natural light; new carpet; a family room; three more bedrooms and two additional full bathrooms, one with a private bathroom and walk-in closet; a full-sized laundry room; tons of storage space. Even the utility room has features! Cold storage area; on demand hot water heater; new water softener; water filtration system. For internet, cable TV, and streaming services, Xfinity and UTOPIA Fiber are both available. The vinyl-fenced backyard is a perfectly peaceful retreat, private enough that you're not looking at the back of your neighbor's house, and features an attractive wood-sided shed; newer Trex deck. Full automatic sprinkler system connected to secondary water. And just for fun, there's a programmable JellyFish lighting system on the front eaves of the home. The 4-vehicle heated garage has extra tall ceilings; a workbench with cabinets; steel shelving that stays; a man-door that leads to the backyard. The 16' wide, 42'+ long gravel RV pad runs almost the full west side-yard of the lot, behind the gate and to the shed in the back
6
beds

4
baths

3,322 Sq.Ft. LIVING AREA

0.3 Acres lot

Features & Amenities

Interior

  • total bedrooms6
  • Total bathrooms4
  • full bathrooms4
  • Laundry room Electric Dryer Hookup
  • Flooring Carpet, Hardwood, Tile
  • other interior Features Bath: Primary, Bath: Sep Tub/Shower, Closet: Walk-In, Disposal, Gas Log, Great Room, Jetted Tub, Kitchen: Updated, Oven: Double, Range/Oven: Free Stdng, Vaulted Ceilings, Instantaneous Hot Water, Granite Countertops

Area & Lot

  • Status Sold
  • Living Area3,322 Sq.Ft.
  • Total Area3,322 Sq.Ft.
  • Lot Area0.3 Acres
  • MLS® ID2118958
  • TypeResidential
  • YEAR BUILT2006
  • Architecture StylesRambler/Ranch
  • View DescriptionMountain(s)
  • Elementary SchoolBuffalo Point
  • Middle SchoolSyracuse
  • High SchoolSyracuse
  • School DistrictDavis

Exterior

  • STORIES2
  • Garage Space4.0
  • water SourceCulinary, Secondary
  • utilitiesNatural Gas Connected, Electricity Connected, Sewer Connected, Sewer: Public, Water Connected
  • roofAsphalt
  • lot featuresCurb Gutter, Fenced: Full, Sidewalks, Sprinkler: Auto-Full, View: Mountain
  • parkingRv Parking
  • HEAT TYPEForced Air, Gas: Central
  • AIR CONDITIONINGCentral Air
  • sewerSewer: Connected, Sewer: Public
  • Disability FeaturesStair Lift
  • other exterior FeaturesBay Box Windows, Double Pane Windows, Out Buildings, Porch: Open, Sliding Glass Doors

Financial

  • Price Upon Request
  • Zoning Single-Family

Work with Grey

I am consistently part of a top brokerage in the Cache Valley area and constantly strive toward providing better real estate solutions for my clients through technology, education, and negotiation skills.

Follow Me on Instagram